12 Dream House Decor Ideas That Feel Straight Out of Pinterest

Dream House Decor Ideas
A dream home does not have to be enormous, expensive, or filled with designer furniture. Sometimes, it is the little details that make a space feel special: a beautiful reading corner, a cozy window seat, a kitchen that feels welcoming, or a bedroom designed around the way you actually relax. The best interiors combine personality with practicality, creating rooms that look beautiful but are also comfortable to live in every day.
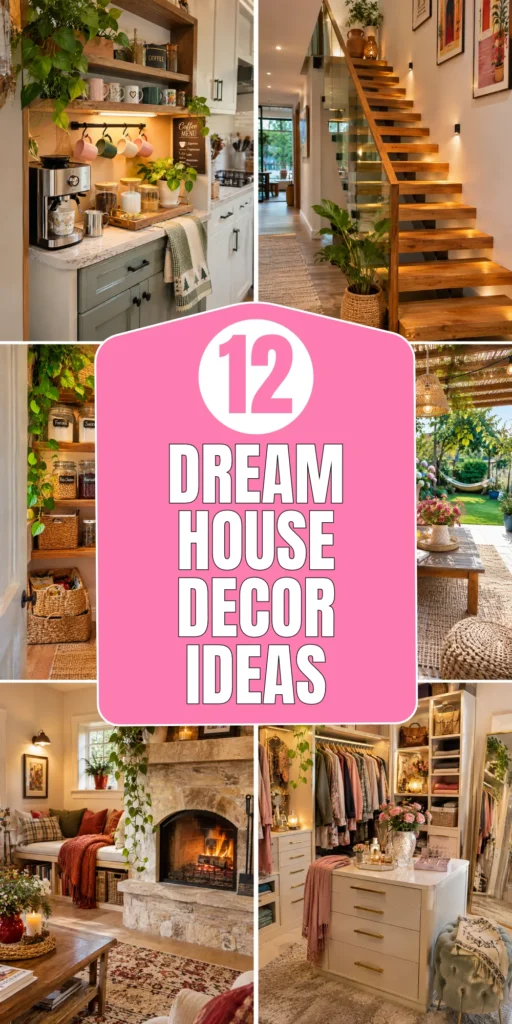
If you are collecting inspiration for your future home or looking for ways to make your current space feel more like a dream house, these 12 ideas offer plenty of creative possibilities. I have included practical decorating suggestions, materials to consider, and useful styling tips so you can adapt each idea to your own space and budget.
1. A Cozy Indoor Garden Sunroom
Description
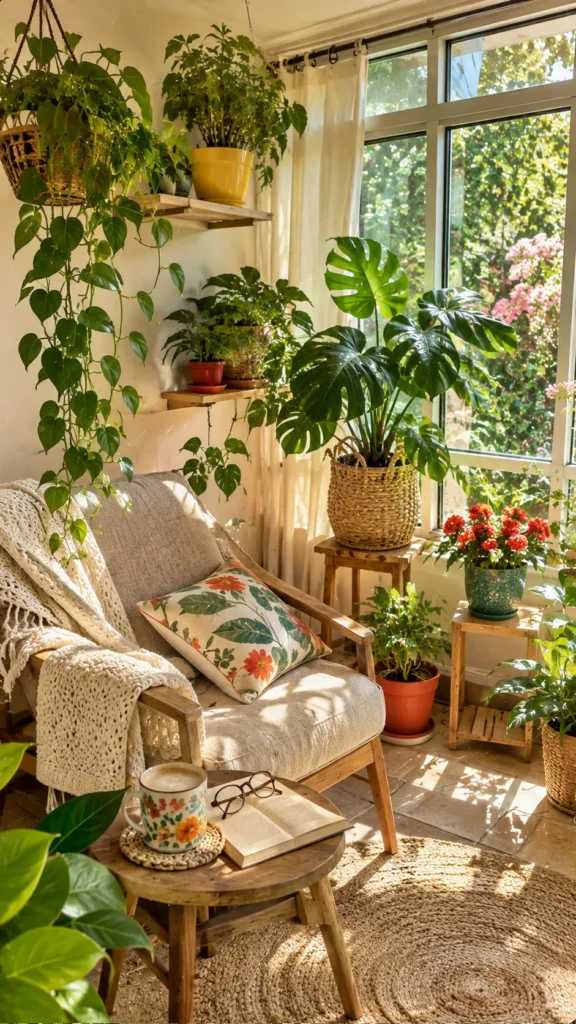
Create a peaceful sunroom filled with leafy plants, comfortable seating, natural textures, and plenty of daylight. This relaxing indoor garden combines the feeling of being outdoors with the comfort of home, making it a beautiful space for reading, morning coffee, or quiet afternoons.
What You’ll Need
- Comfortable lounge chair or small sofa
- Indoor plants in different sizes
- Woven baskets and ceramic planters
- Lightweight curtains
- Small wooden side table
- Plant stands and a watering tray
Estimated budget: $150–$500, depending on furniture and plant choices.
Quick How-To
Start by choosing the brightest suitable room or corner in your home. Arrange larger plants near the windows, but check their individual light requirements before placing them in direct sunlight. Add a comfortable chair facing the garden or window, then introduce smaller plants on shelves and stands to create different heights. Use lightweight curtains to soften strong sunlight and protect furniture. Finish with a side table, a washable rug, and a few woven baskets for gardening supplies.
Styling Tip
Avoid filling every available surface with plants. Leave some open space around the seating area so the room feels peaceful rather than crowded. Group plants with similar watering and lighting needs to make maintenance easier.
2. A Dreamy Kitchen with a Hidden Coffee Station
Description
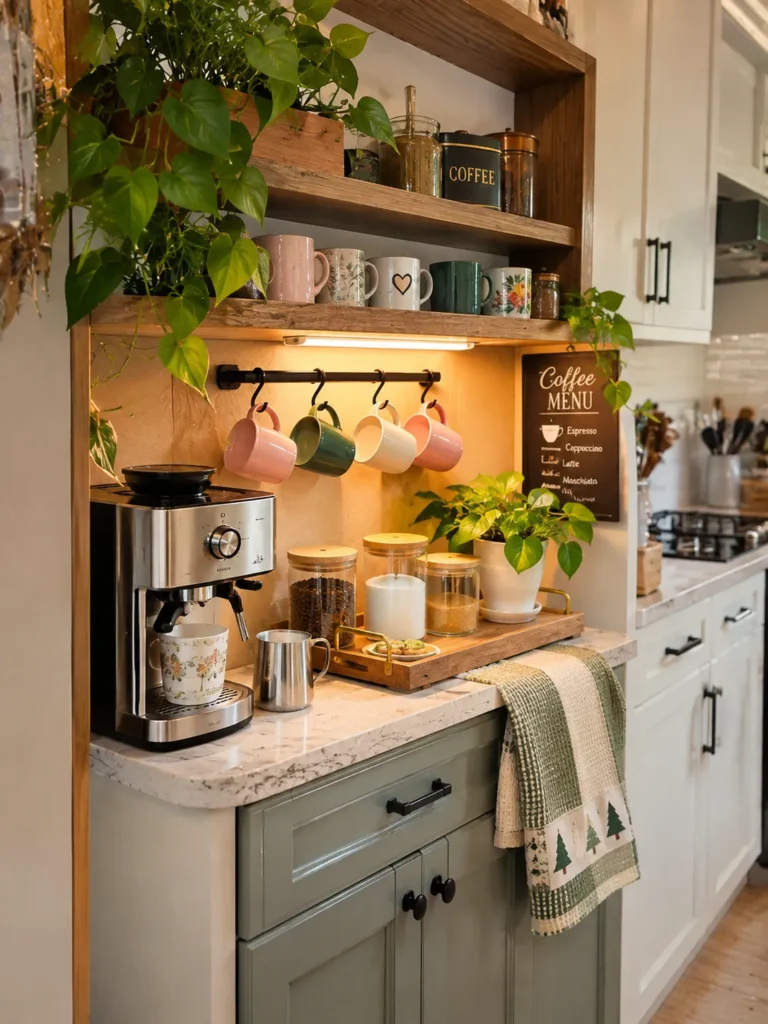
Give your kitchen a personal touch with a built-in-looking coffee station that keeps your favorite mugs, coffee machine, jars, and accessories neatly organized. A dedicated coffee corner adds everyday convenience while making the kitchen feel thoughtfully designed.
What You’ll Need
- Small countertop section or kitchen cabinet niche
- Coffee machine
- Wooden or stone serving tray
- Matching storage jars
- Mug hooks or a small shelf
- Warm under-cabinet lighting
- Optional decorative backsplash
Estimated budget: $80–$350, depending on the coffee equipment and cabinetry.
Quick How-To
Choose a countertop area close to an electrical outlet and away from the main cooking workspace. Place the coffee machine on a tray to keep spills contained, then arrange coffee beans, sugar, and tea bags in labeled airtight jars. Install a small shelf above the station if there is enough clearance, or use hooks for mugs. Add subtle lighting underneath the shelf and keep extra supplies in a nearby drawer or cabinet.
Styling Tip
Choose containers that are easy to refill and clean instead of buying decorative jars that are difficult to use. Keep the station limited to the items you actually reach for each morning.
3. A Floor-to-Ceiling Library Wall
Description
Turn an ordinary living room wall into a beautiful home library with floor-to-ceiling bookshelves, a comfortable reading chair, and warm lighting. This design creates a cozy architectural feature while providing practical storage for books, collections, and meaningful personal objects.

What You’ll Need
- Built-in or modular bookshelves
- Reading chair
- Adjustable reading lamp
- Small side table
- Storage baskets
- Books and decorative objects
- Wall anchors and suitable fixings
Estimated budget: $250–$1,200, depending on the shelving system and installation.
Quick How-To
Measure the wall carefully, including ceiling height, skirting boards, and nearby doors or windows. Choose modular shelves for a flexible budget-friendly solution or custom cabinetry for an integrated appearance. Secure tall shelving units to the wall using appropriate anchors. Arrange books by height or category, leaving a few open sections for framed photographs, small plants, and decorative pieces. Add a reading chair and lamp nearby to turn the wall into a usable reading destination.
Styling Tip
Do not fill every shelf with books. Leaving some breathing room makes the arrangement more attractive and gives you space to display personal objects. Check the shelving’s weight limits before loading it with heavy books.
4. A Spa-Inspired Bathroom with Natural Stone Details
Description
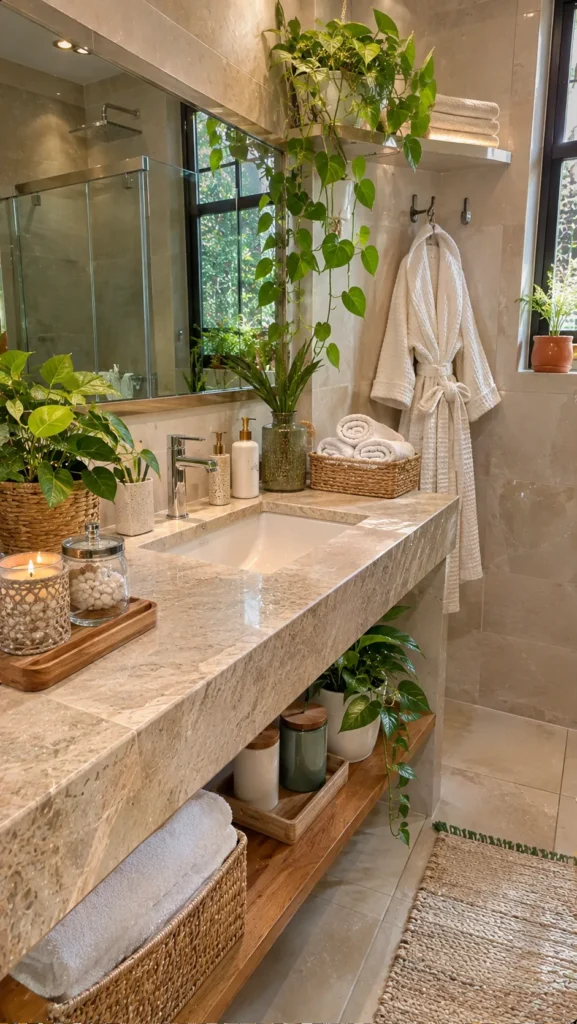
Create a relaxing bathroom that feels like a private spa by combining natural stone textures, warm lighting, soft towels, and simple greenery. The result is a calm, practical space where thoughtful materials make everyday routines feel more enjoyable.
What You’ll Need
- Stone-look tiles or a stone countertop
- Large mirror
- Warm, bathroom-rated lighting
- Neutral towels
- Wooden or stone accessories
- Shower storage
- Moisture-tolerant plants, if suitable
Estimated budget: $200–$900 for decorative updates; larger renovations cost more.
Quick How-To
Begin with a neutral foundation such as warm white, beige, or soft gray. If replacing tiles is not practical, introduce stone through a countertop accessory set, a shower shelf, or a small decorative tray. Upgrade the mirror lighting with fixtures suitable for bathroom conditions, then organize toiletries in matching containers. Add neatly folded towels and a small plant that can tolerate the available humidity and light. Keep frequently used products accessible without filling the countertop.
Styling Tip
Choose materials that can handle moisture. Natural wood needs suitable sealing, and decorative accessories should not be placed where they stay wet. Good ventilation is more important than adding lots of spa-inspired decorations.
5. A Glass-Walled Dining Area with Garden Views
Description
Bring the outdoors into your dining space with large glass doors, natural daylight, and a dining table positioned toward the garden. This bright, open arrangement creates a beautiful setting for family meals while making the room feel connected to the surrounding landscape.

What You’ll Need
- Dining table and comfortable chairs
- Large windows or glass doors, if renovating
- Light curtains or suitable blinds
- Indoor plants
- Natural centerpiece
- Outdoor seating or garden landscaping, if available
Estimated budget: $150–$600 for furnishing and styling; structural glazing requires a separate renovation budget.
Quick How-To
If you already have garden-facing windows, start by positioning the dining table where the view is most enjoyable without blocking door access. Choose chairs that can be moved easily and a table size that allows comfortable circulation. Keep window treatments simple so they do not hide the natural light. Add a low centerpiece with fresh greenery or seasonal flowers, then coordinate the indoor and outdoor colors for a connected appearance.
Styling Tip
A beautiful view is most effective when the glass is clean and the furniture does not obstruct it. If you are planning new glazing, consider privacy, heat gain, insulation, and safety glass requirements before choosing large panels.
6. A Statement Staircase with a Floating Design
Description
Make your staircase a standout architectural feature with open risers, a clean railing, and warm accent lighting. A floating-style staircase creates a light, modern appearance and can become the visual centerpiece of an open-plan home.

What You’ll Need
- Professionally engineered staircase structure
- Suitable timber, stone, or metal treads
- Secure railing system
- Wall or step lighting
- Appropriate structural fixings
- Professional installation
Estimated budget: $2,000–$8,000 or more, depending on materials and structural complexity.
Quick How-To
Begin with a professional assessment of the existing structure, available floor space, and local building requirements. Choose a tread material that complements your flooring and is practical to maintain. Decide whether you prefer a glass, metal, or timber railing, then plan lighting that highlights the steps without creating glare. Have the staircase designed and installed by qualified professionals, and check that the finished dimensions, handrails, and guardrails meet applicable safety standards.
Styling Tip
Do not sacrifice safety for the floating appearance. Open risers, railing gaps, tread dimensions, and lighting all need careful planning. Use a simple wall finish nearby so the staircase remains the main feature.
7. A Dream Bedroom with a Built-In Window Seat
Description
Turn an unused window area into a charming bedroom retreat with a built-in bench, soft cushions, layered pillows, and hidden storage. This cozy feature provides a quiet place to read or enjoy the view while making better use of space that might otherwise remain empty.

What You’ll Need
- Custom or ready-made storage bench
- Seat cushion
- Washable decorative pillows
- Soft throw blanket
- Lightweight curtains
- Small reading lamp
- Storage baskets, if needed
Estimated budget: $120–$450, depending on whether the bench is custom-built.
Quick How-To
Measure the window recess and check the position of heating vents, radiators, and window handles before choosing a bench. Select a sturdy unit with a comfortable seat height and enough depth for sitting. Add a fitted cushion, then layer two or three pillows in coordinating colors. Use the storage underneath for spare bedding or seasonal items. Finish with a nearby lamp and curtains that can still open and close easily.
Styling Tip
Choose removable cushion covers because window seats collect dust and sunlight can fade fabric. Avoid blocking radiators or ventilation openings with the bench, cushions, or storage.
8. A Hidden Pantry with Beautiful Organized Storage
Description
Design a hidden pantry that keeps everyday kitchen supplies neatly arranged behind a discreet door. With adjustable shelves, pull-out drawers, and clear containers, this clever storage space makes the kitchen feel calmer while keeping ingredients easy to find.

What You’ll Need
- Pantry cabinet or small storage room
- Adjustable shelving
- Pull-out baskets or drawers
- Airtight food containers
- Labels
- Shelf liners
- Motion-sensor or cabinet lighting
Estimated budget: $150–$700, depending on cabinet size and storage features.
Quick How-To
Start by taking an inventory of the items you want to store, including tall bottles, small packets, appliances, and bulk ingredients. Plan shelf heights around those actual items rather than making every shelf identical. Put frequently used ingredients at eye level and heavier products on lower shelves. Use clear airtight containers for dry foods and label them with product names and dates. Add pull-out baskets for awkward corners and keep cleaning products separate from food.
Styling Tip
Do not buy dozens of containers before measuring your shelves. Test a few sizes first, because mismatched container heights can waste valuable vertical space. Leave a little room for restocking and avoid overfilling shelves.
9. A Cozy Fireplace Lounge with Built-In Seating
Description
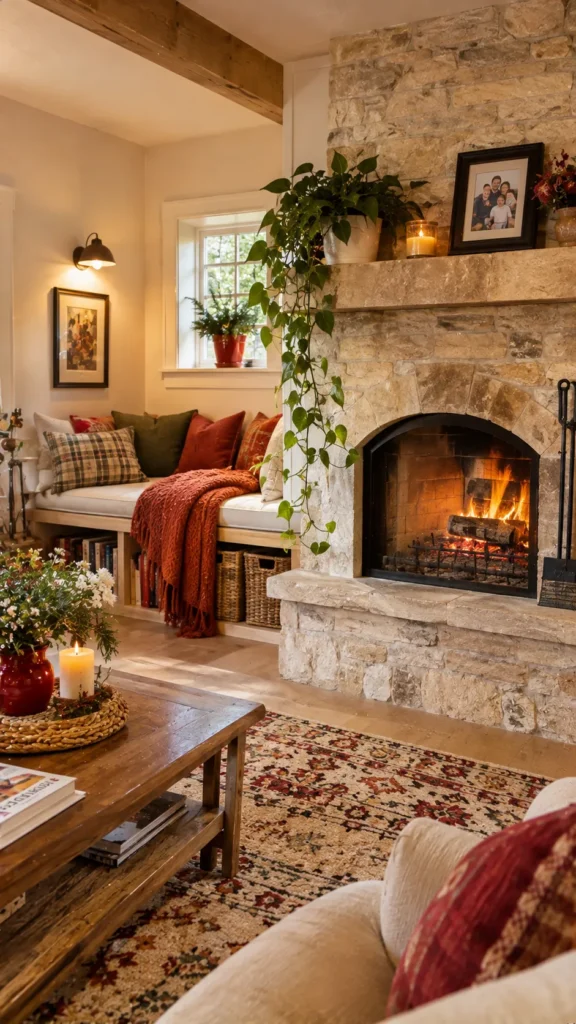
Create a warm living room focal point with a fireplace surrounded by built-in seating, soft cushions, and carefully layered lighting. This layout makes the fireplace feel like part of the room’s architecture while providing extra places to relax and spend time together.
What You’ll Need
- Fireplace or suitable existing fireplace surround
- Professionally designed built-in bench
- Fire-resistant materials where required
- Seat cushions and washable covers
- Side tables
- Layered lighting
- Firewood storage or decorative accessories, if appropriate
Estimated budget: $500–$2,000 or more, depending on the fireplace and custom carpentry.
Quick How-To
First, check the fireplace type and required safety clearances before planning any built-in furniture. Work out where people will sit and how much space is needed to walk around the room. Have the bench designed with durable materials and appropriate heat protection. Add cushions only where temperatures and clearances allow, then position side tables within easy reach. Use wall lighting or floor lamps to create a softer atmosphere when the fireplace is not in use.
Styling Tip
The fireplace should remain the visual focus without making the room difficult to use. Avoid placing fabrics, baskets, or furniture too close to an active fire, and follow the manufacturer’s safety instructions.
10. A Dream Dressing Room with a Center Island
Description
Create a boutique-inspired dressing room with organized wardrobes, full-length mirrors, soft lighting, and a small central island for accessories. This layout combines practical storage with a beautiful place to get ready, even if you adapt it to a modest spare bedroom.

What You’ll Need
- Wardrobe units or built-in closets
- Compact storage island or dresser
- Drawer organizers
- Full-length mirror
- Suitable wardrobe lighting
- Small upholstered stool
- Jewelry trays and storage boxes
Estimated budget: $400–$1,500, depending on cabinetry and furniture.
Quick How-To
Measure the room and map out door swings, wardrobe depth, and walking space before purchasing an island. Install hanging rails at different heights for long garments and shorter pieces. Use drawers for folded clothes and smaller accessories, then add dividers to prevent everything from becoming mixed together. Position a mirror where you can comfortably see your outfit, and add suitable lighting near the mirror and inside wardrobes. Finish with a compact island only if the room still has enough space to move around.
Styling Tip
A central island looks attractive, but it should never make the room difficult to navigate. In a smaller dressing room, a narrow chest of drawers or wall-mounted accessories may be more useful than a large island.
11. A Magical Backyard Lounge with a Pergola
Description
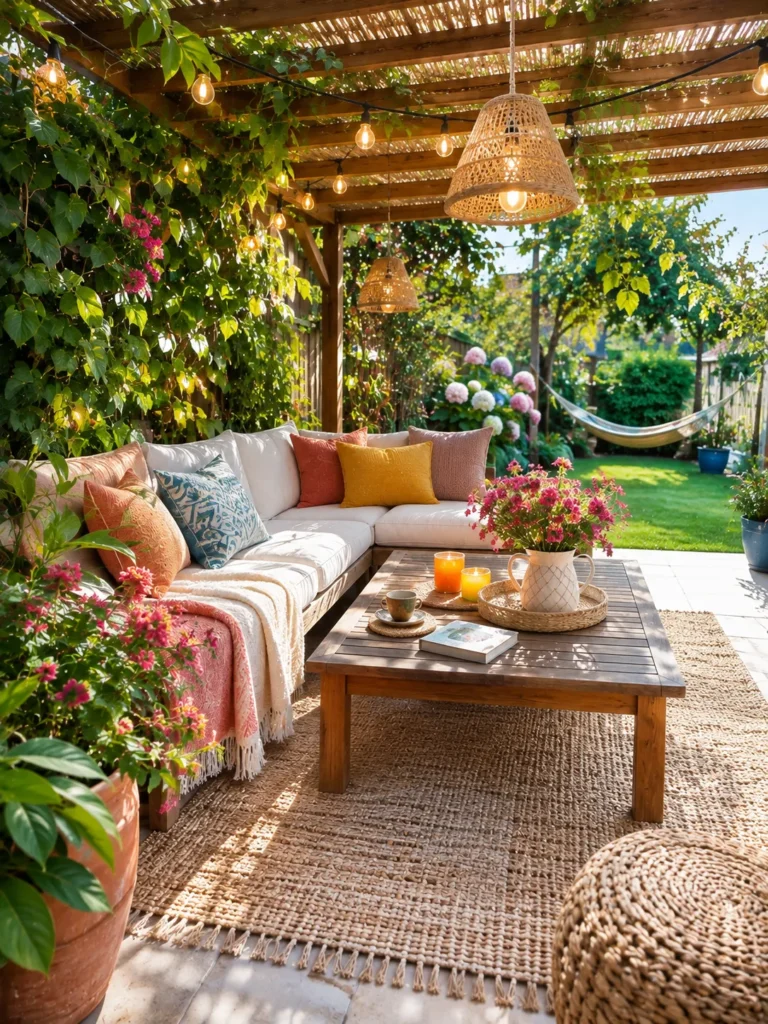
Extend your living space outdoors with a cozy pergola lounge featuring comfortable seating, warm string lights, outdoor cushions, and greenery. This inviting garden retreat creates a beautiful place for entertaining friends, enjoying breakfast, or relaxing on warm evenings.
What You’ll Need
- Pergola or suitable outdoor shade structure
- Weather-resistant sofa or chairs
- Outdoor rug
- Outdoor-rated string lights
- Planters and climbing plants
- Outdoor cushions
- Small coffee table
Estimated budget: $300–$1,200, depending on the pergola and furniture.
Quick How-To
Choose a level location with enough room for furniture and comfortable movement. Check drainage and sun exposure before installing the pergola. Select outdoor furniture made from materials suitable for your local weather, then arrange seating around a small table. Add planters along the edges to introduce greenery without blocking the main walkway. Install outdoor-rated lighting according to the manufacturer’s instructions and use cushions that can be stored when it rains.
Styling Tip
Choose outdoor fabrics that resist moisture and fading, but do not assume they are completely waterproof. Bring cushions indoors during heavy rain and check that the pergola is properly anchored for local wind conditions.
12. A Beautiful Home Art Gallery Wall
Description
Give your dream home a personal touch with a carefully arranged gallery wall featuring framed artwork, family photographs, illustrations, and meaningful objects. A mix of frame sizes and colors creates an interesting focal point that tells a story without requiring expensive artwork.

What You’ll Need
- Picture frames in different sizes
- Prints, photographs, or personal artwork
- Measuring tape
- Paper templates
- Pencil and suitable wall hooks
- Level
- Optional small wall shelf
Estimated budget: $60–$250, depending on frame sizes and artwork.
Quick How-To
Choose a wall that can be viewed comfortably from the main seating area or entrance. Gather your artwork and arrange the frames on the floor before hanging anything. Cut paper templates matching each frame and tape them to the wall to test the layout. Keep spacing consistent, but allow some variation in frame sizes. Hang the largest piece first, then work outward while checking alignment with a level. Add a small shelf only if it does not make the wall feel overcrowded.
Styling Tip
Use a common element to connect different artwork, such as matching frame finishes, similar colors, or a shared theme. This creates a coordinated gallery without making every frame identical.
FAQ SECTION
How can I make my house look like a dream home on a budget?
Start with the rooms you use most often and focus on changes that make a visible difference. Fresh paint, better lighting, organized storage, updated textiles, and a few carefully chosen accessories can transform a space without a major renovation. Reuse furniture where possible and spend more on items that receive daily use.
What makes a home look expensive and well-designed?
A home often looks more polished when its colors, materials, lighting, and furniture proportions work together. Good lighting, properly sized rugs, coordinated finishes, uncluttered surfaces, and quality-looking fabrics can make a noticeable difference. Expensive furniture is not necessary if the layout and details are thoughtfully planned.
How do I choose a decorating style for my dream home?
Collect images of rooms you genuinely enjoy and look for repeated features. You may notice that you prefer warm wood, neutral colors, modern furniture, natural textures, or colorful accessories. Choose a few common elements and use them throughout your home rather than copying every detail from different inspiration photos.
Which rooms should I decorate first?
Begin with the living room, bedroom, and kitchen because they usually have the biggest impact on everyday comfort. However, it is also worth improving whichever room causes the most frustration. A practical pantry or better bedroom storage may be more valuable than a decorative upgrade.
How can I make a small house feel more luxurious?
Use light strategically, choose furniture that fits the room, and keep pathways clear. Mirrors can help reflect natural light, while floor-to-ceiling curtains can make windows feel taller. Built-in storage, coordinated materials, and a few statement pieces can also make a compact home feel more considered.
Should every room in my house have the same decor style?
Not necessarily. Each room can have its own personality, but repeating a few colors, materials, or finishes helps the whole house feel connected. For example, you might use natural wood throughout the home while choosing different accent colors for each room.
RELATED CONTENT
- Christmas Hallway Ideas to Create a Magical Holiday Welcome
- Cozy Bedroom Ideas for a Relaxing Retreat
CLOSING
Creating your dream home is not about following every trend or buying everything at once. It is about choosing details that make your everyday life more comfortable, beautiful, and personal. A sunny reading corner, a thoughtfully organized pantry, or a cozy outdoor lounge can make a home feel special in its own way.
I hope these 12 dream house decor ideas have given you inspiration for your next decorating project. Start with one space, take your time planning the details, and make choices that suit your lifestyle and budget. Most importantly, have fun creating a home that feels like yours. I would love to hear which idea is your favorite and what you would add to your own dream house!