
12 Bedroom Setup Ideas Layout Small Room for a Cozy Space

Bedroom Setup Ideas Layout Small Room
Small bedrooms can be challenging to arrange because every inch matters. A bed that is slightly too large, a wardrobe placed in the wrong corner, or a desk that blocks the natural walking path can quickly make the room feel cramped.
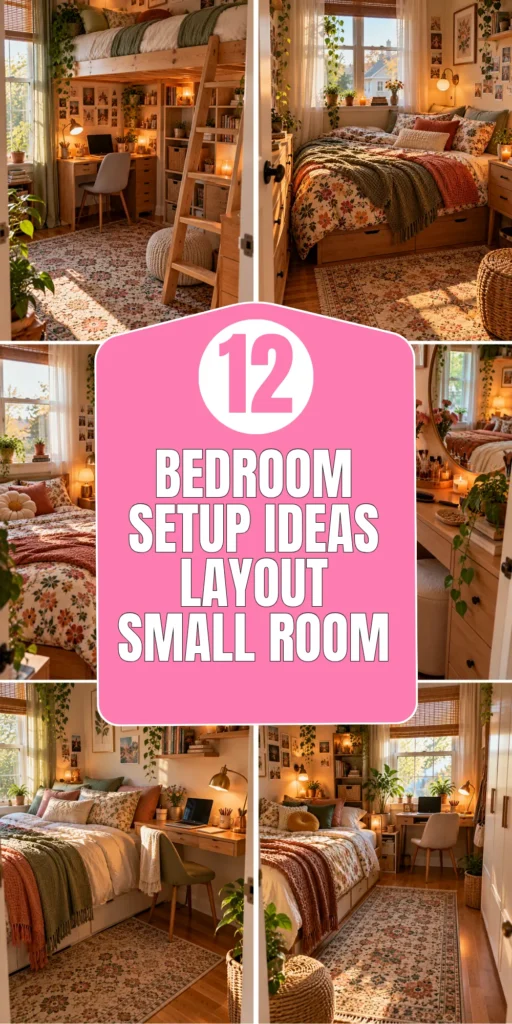
The best small-bedroom layouts focus on circulation first, then storage, lighting, and decoration. These ideas are designed around practical arrangements that make compact bedrooms easier to use while still feeling comfortable and personal.
1. Bed Against the Longest Wall
Description
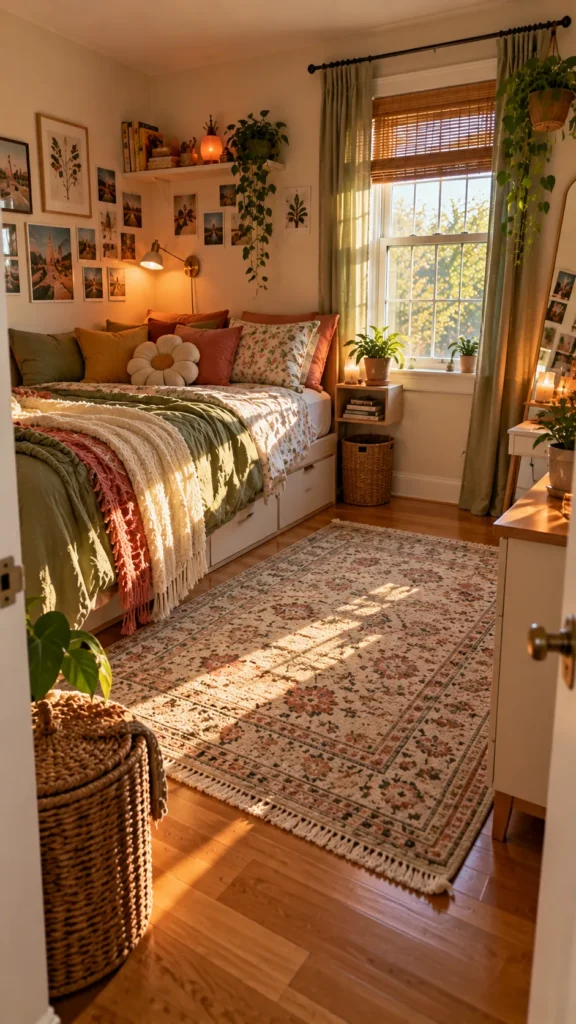
Placing the bed against the longest uninterrupted wall often creates the clearest walking path in a small bedroom. This arrangement works especially well when the door and wardrobe are on opposite sides. Keep both sides of the bed accessible when possible, but prioritize a comfortable main walkway rather than forcing equal space around the bed.

What You’ll Need
- Compact bed frame
- Two small bedside shelves
- Slim rug
- Simple bedding
- Wall lighting
Quick How-To
Measure the longest wall and position the bed so doors, drawers, and windows remain functional. Keep bulky furniture away from the main walkway and use shallow bedside storage.
Styling Tip
Choose bedding in a few coordinated colors and keep the area around the bed visually simple to emphasize the open floor space.
2. Corner Bed With Open Floor Space
Description
A corner bed can be surprisingly effective when floor space is extremely limited. Pushing the bed toward two walls creates a larger central area for movement, a small desk, or storage. The compromise is reduced access to one side of the bed, so this layout works best for single sleepers or rooms where maximizing usable floor space matters most.
What You’ll Need
- Compact bed
- Wall-mounted lamp
- Small floating shelf
- Narrow rug
- Storage baskets
Quick How-To
Place the headboard against one wall and one long side against another. Test the remaining walking space before adding any additional furniture.
Styling Tip
Use a wall-mounted reading light instead of a floor lamp to preserve the open area around the bed.
3. Bed Under the Window Layout
Description
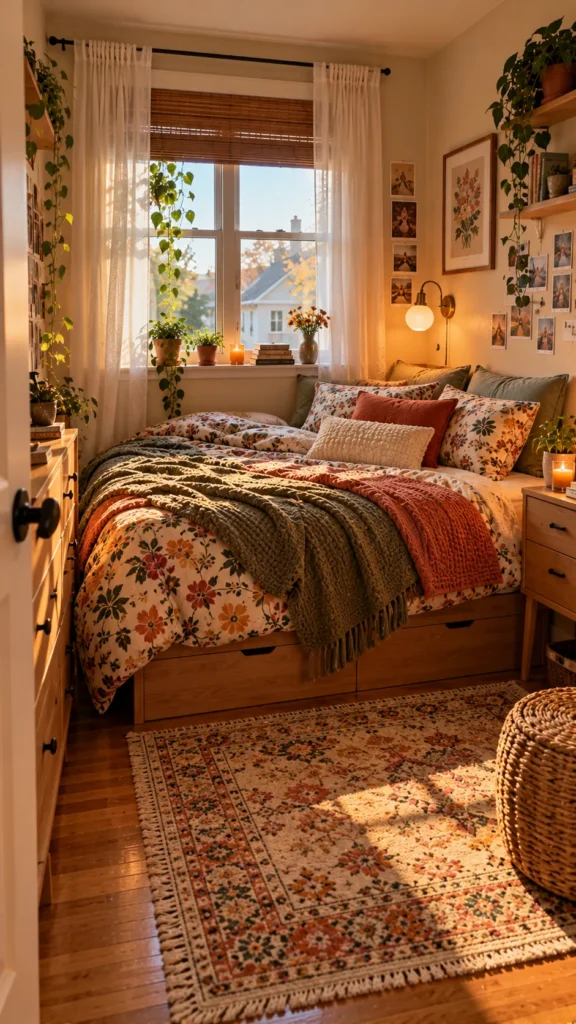
Putting the bed beneath a window can free the longer walls for storage and workspace. It works best when the window is positioned high enough and the headboard does not interfere with curtains or ventilation. Avoid placing a tall headboard directly in front of a low window because it can make the room feel blocked and reduce natural light.
What You’ll Need
- Low-profile bed
- Short headboard or no headboard
- Lightweight curtains
- Small bedside table
- Wall light
Quick How-To
Measure the window height and width first. Choose a low bed that leaves the window functional, then keep the surrounding furniture narrow so daylight can still reach the room.
Styling Tip
Use lightweight curtains that can be pulled fully aside during the day to keep the bedroom bright.
4. Bed Opposite a Slim Wardrobe
Description
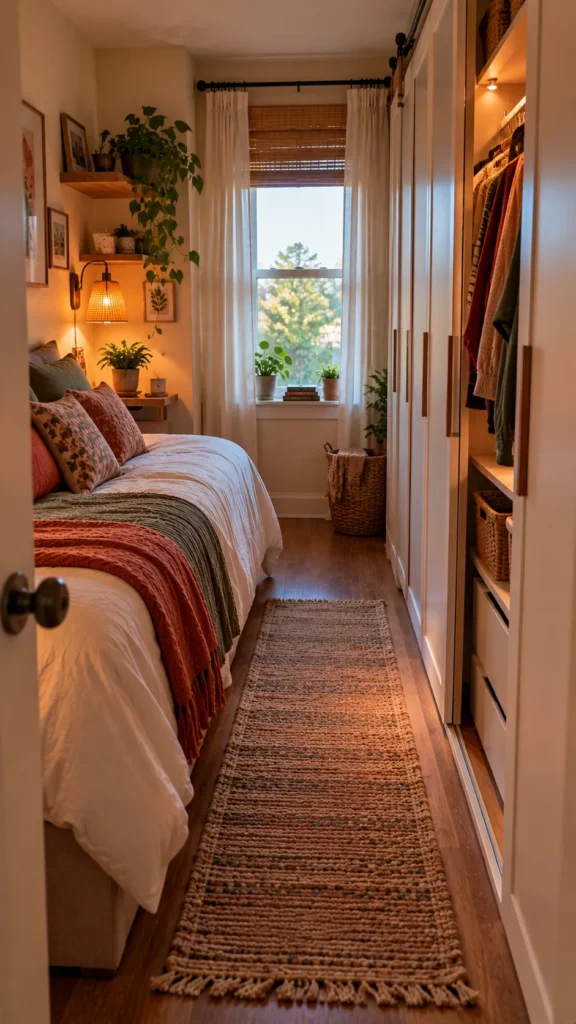
Positioning the bed directly opposite a shallow wardrobe creates a straightforward layout when the bedroom is long and narrow. The important detail is leaving enough clearance between the mattress and wardrobe doors. Sliding doors can be especially useful because they eliminate the extra floor area required by swinging doors.
What You’ll Need
- Low-profile bed
- Slim wardrobe
- Slim hangers
- Small rug
- Wall-mounted lighting
Quick How-To
Measure the distance between the bed and wardrobe before buying either piece. Mark the wardrobe door opening area on the floor to make sure clothing and drawers remain accessible.
Styling Tip
Choose a wardrobe finish close to the wall color so the storage blends into the room instead of becoming the visual focal point.
5. Floating Desk Beside the Bed
Description
A floating desk can provide a practical work surface without the bulky legs of a traditional desk. In a small bedroom, positioning it beside the bed allows one wall to serve two purposes. Keep the desktop shallow and mount shelves above it rather than adding a large cabinet underneath.

What You’ll Need
- Wall-mounted desktop
- Compact chair
- Floating shelf
- Small desk lamp
- Cable organizer
Quick How-To
Measure the wall beside the bed and install the desktop at a comfortable working height. Add one or two shelves above it and keep cables secured against the wall.
Styling Tip
Use a chair that slides completely underneath the desk when you finish working so the walkway remains open.
6. Wardrobe in the Corner
Description
Using a bedroom corner for the wardrobe can make the rest of the walls easier to arrange. This setup is particularly useful when one corner is difficult to furnish because of its distance from the door or window. Choose a narrow or corner-friendly wardrobe rather than forcing a deep unit into the room.

What You’ll Need
- Compact wardrobe
- Slim hangers
- Storage boxes
- Shoe organizer
- Small basket
Quick How-To
Measure both walls forming the corner and check the door swing carefully. Place the wardrobe where it does not interfere with the bedroom entrance or window.
Styling Tip
Keep the wardrobe visually simple and use one or two matching baskets on top to add storage without creating clutter.
7. Storage Bed Facing a Compact Dresser
Description
A storage bed paired with a narrow dresser can provide substantial organization without requiring several separate cabinets. This arrangement works best when the dresser is shallow enough to maintain a comfortable passage. Use the bed for bulky belongings and reserve the dresser for everyday clothing.

What You’ll Need
- Storage bed
- Narrow dresser
- Drawer organizers
- Under-bed storage bags
- Small decorative tray
Quick How-To
Place the bed first and establish the main walking path. Position the dresser opposite or beside it, depending on the room shape, and check that drawers can open fully without touching the bed.
Styling Tip
Keep the dresser top mostly clear and use one small tray or lamp instead of several decorative objects.
8. Vertical Layout With a Loft Bed
Description
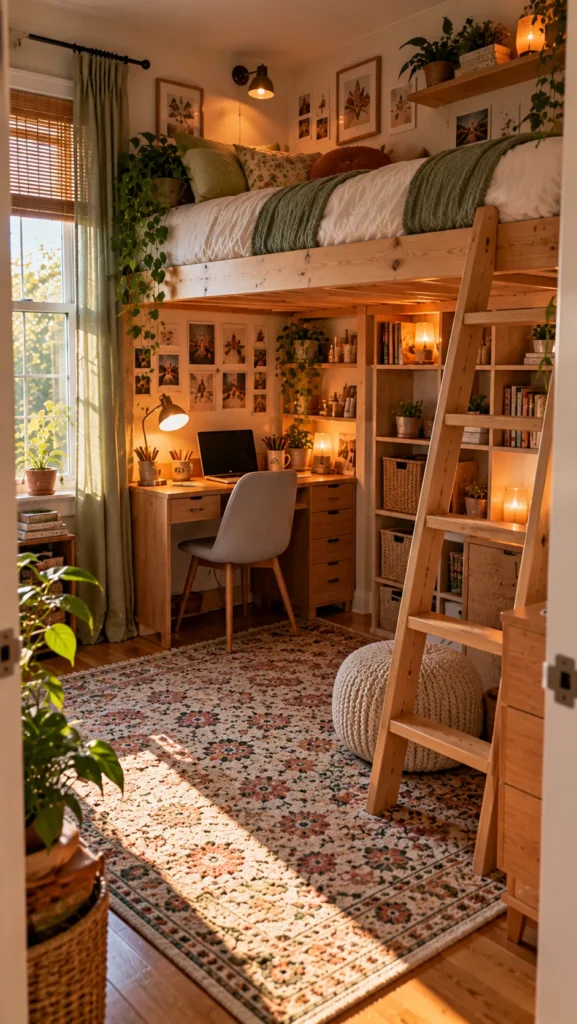
A loft bed can completely change how a very small bedroom functions by moving the sleeping area upward. The space underneath can become a desk, wardrobe, reading nook, or storage zone. Stability and safe access are essential, so choose a properly constructed loft frame and leave enough headroom for comfortable use underneath.
What You’ll Need
- Secure loft bed
- Compact desk or storage
- Ladder or stairs
- Desk lamp
- Storage baskets
Quick How-To
Measure the ceiling height before choosing the loft. Make sure there is comfortable clearance above and below the mattress, then organize the space underneath according to your biggest storage or workspace need.
Styling Tip
Keep the area beneath the loft visually light with open shelving and a compact desk rather than several bulky cabinets.
9. Bedside Storage Built Into the Wall
Description
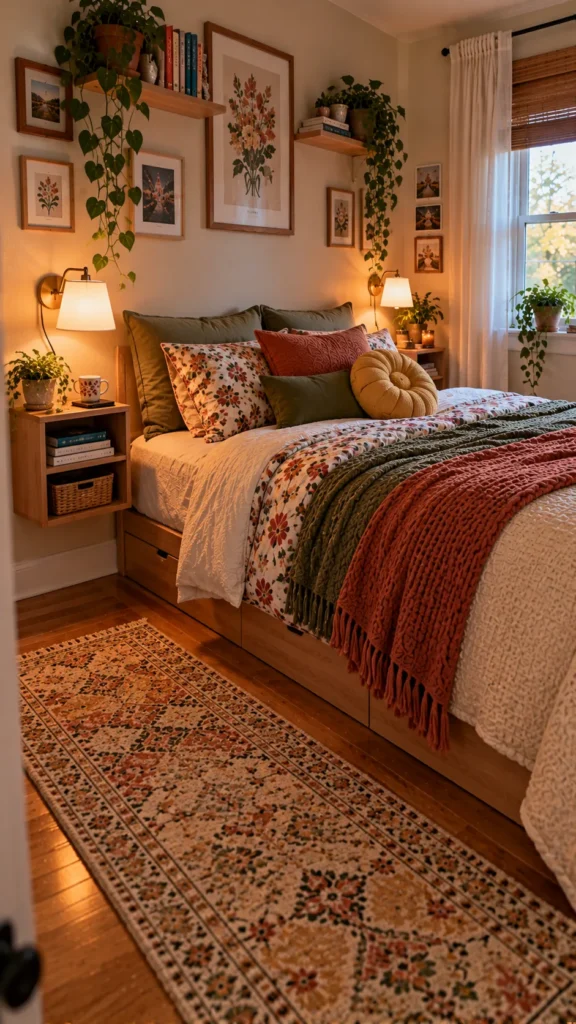
Built-in or recessed bedside storage is useful when traditional nightstands take up too much floor space. A shallow wall niche can hold books, a lamp, phone chargers, and small personal items while keeping the floor completely clear. If structural work is not practical, a shallow wall-mounted cabinet can create a similar effect.
What You’ll Need
- Wall-mounted cabinet or shelf
- Small lamp
- Storage tray
- Wall anchors
- Cable clips
Quick How-To
Choose a position that is easy to reach from bed and does not interfere with electrical outlets. Secure the storage properly and keep the depth limited so the walkway remains comfortable.
Styling Tip
Use warm lighting and one colorful accessory to make the storage feel like part of the bedroom design rather than purely functional.
10. Mirror and Dresser Combination
Description
Combining a narrow dresser with a wall mirror saves space while creating a useful dressing station. Instead of placing a separate vanity elsewhere, use one compact wall section for both functions. Keep the dresser shallow and avoid covering the surface with too many products or accessories.

What You’ll Need
- Narrow dresser
- Wall mirror
- Small tray
- Compact stool
- Wall hooks
Quick How-To
Position the dresser against the least obstructive wall and mount the mirror above it. Add a small stool only if there is enough clearance for it to slide underneath.
Styling Tip
Choose a mirror with a slim frame and keep the dresser top organized so the combination feels visually open.
11. Three-Zone Small Bedroom Layout
Description
Dividing a small bedroom into sleeping, storage, and working zones can make the space feel more organized without adding walls. The zones can be created through furniture placement, rugs, lighting, and color. Keep each zone compact and avoid using large furniture pieces as separators because they can make the room feel smaller.

What You’ll Need
- Compact bed
- Narrow desk
- Slim wardrobe
- Small rug
- Task lamp
- Storage baskets
Quick How-To
Start with the bed, then establish the main walkway. Place storage along one wall and position the desk near natural light if possible. Use lighting to visually separate the zones.
Styling Tip
Repeat the same two or three colors across each zone so the room feels connected rather than divided into unrelated sections.
12. Minimal Layout With Maximum Floor Space
Description
When a bedroom is exceptionally small, the smartest layout may simply be the one with the fewest pieces of furniture. Keep only the bed, essential clothing storage, and one compact functional surface. Removing unnecessary furniture often creates more usable space than trying to fit additional storage into every corner.

What You’ll Need
- Compact bed
- Slim wardrobe
- Floating shelf
- Small rug
- Wall-mounted light
- Storage boxes
Quick How-To
Remove furniture that is rarely used and measure the remaining walking paths. Replace bulky pieces with floating or vertical alternatives wherever practical.
Styling Tip
Keep more of the floor visible and use a few colorful textiles or wall decorations to add personality without sacrificing space.
FAQ SECTION
What is the best layout for a very small bedroom?
The best layout depends on the room’s shape, doors, windows, and furniture size. Generally, prioritize a clear walking path, place the bed first, and use vertical or wall-mounted storage for everything else.
Should a bed be against the wall in a small bedroom?
It can be a practical solution when space is limited. A corner or wall position can create more usable floor space, although it may reduce access to one side of the bed.
How much space should I leave around my bed?
Try to maintain a comfortable walking path around the areas you use most. The exact clearance depends on the room and furniture, but avoid creating narrow passages that make drawers and doors difficult to operate.
How do I arrange furniture in a long, narrow bedroom?
Place the bed along the longer wall or at the end of the room, depending on the position of the door and window. Use shallow storage along one wall and keep the central walkway as open as possible.
Can a small bedroom have a desk?
Absolutely. Choose a floating desk, narrow console-style desk, or compact folding desk. Wall-mounted storage above it can provide additional organization without taking up valuable floor space.
What furniture should I avoid in a small bedroom?
Avoid oversized wardrobes, deep dressers, large armchairs, and furniture with unnecessary bulk. Pieces that block doors, windows, or walking paths will make the room feel smaller regardless of how attractive they are.
How can I make a small bedroom feel more spacious?
Keep the floor visible, use vertical storage, choose furniture with a compact footprint, and avoid overcrowding surfaces. Mirrors, lighter textiles, and good lighting can also make the room feel more open.
RELATED CONTENT
CLOSING
A small bedroom does not have to feel difficult to live in. The biggest improvement usually comes from arranging the room around your daily movement instead of trying to fit every piece of furniture you own into the available space.
Start by positioning the bed, identify the clearest walking path, and then build the rest of the layout around storage, lighting, and the activities you actually use the bedroom for. Even a simple change, such as replacing a bulky nightstand with a floating shelf, can make the entire room feel easier to move through.
I hope these bedroom setup ideas help you find a layout that works naturally for your space. Try one arrangement at a time, adjust it based on how the room feels in everyday use, and make the final setup your own. A small bedroom can still be comfortable, functional, and full of personality.



One Comment